
Services · Custom Blueprints
Custom Blueprints
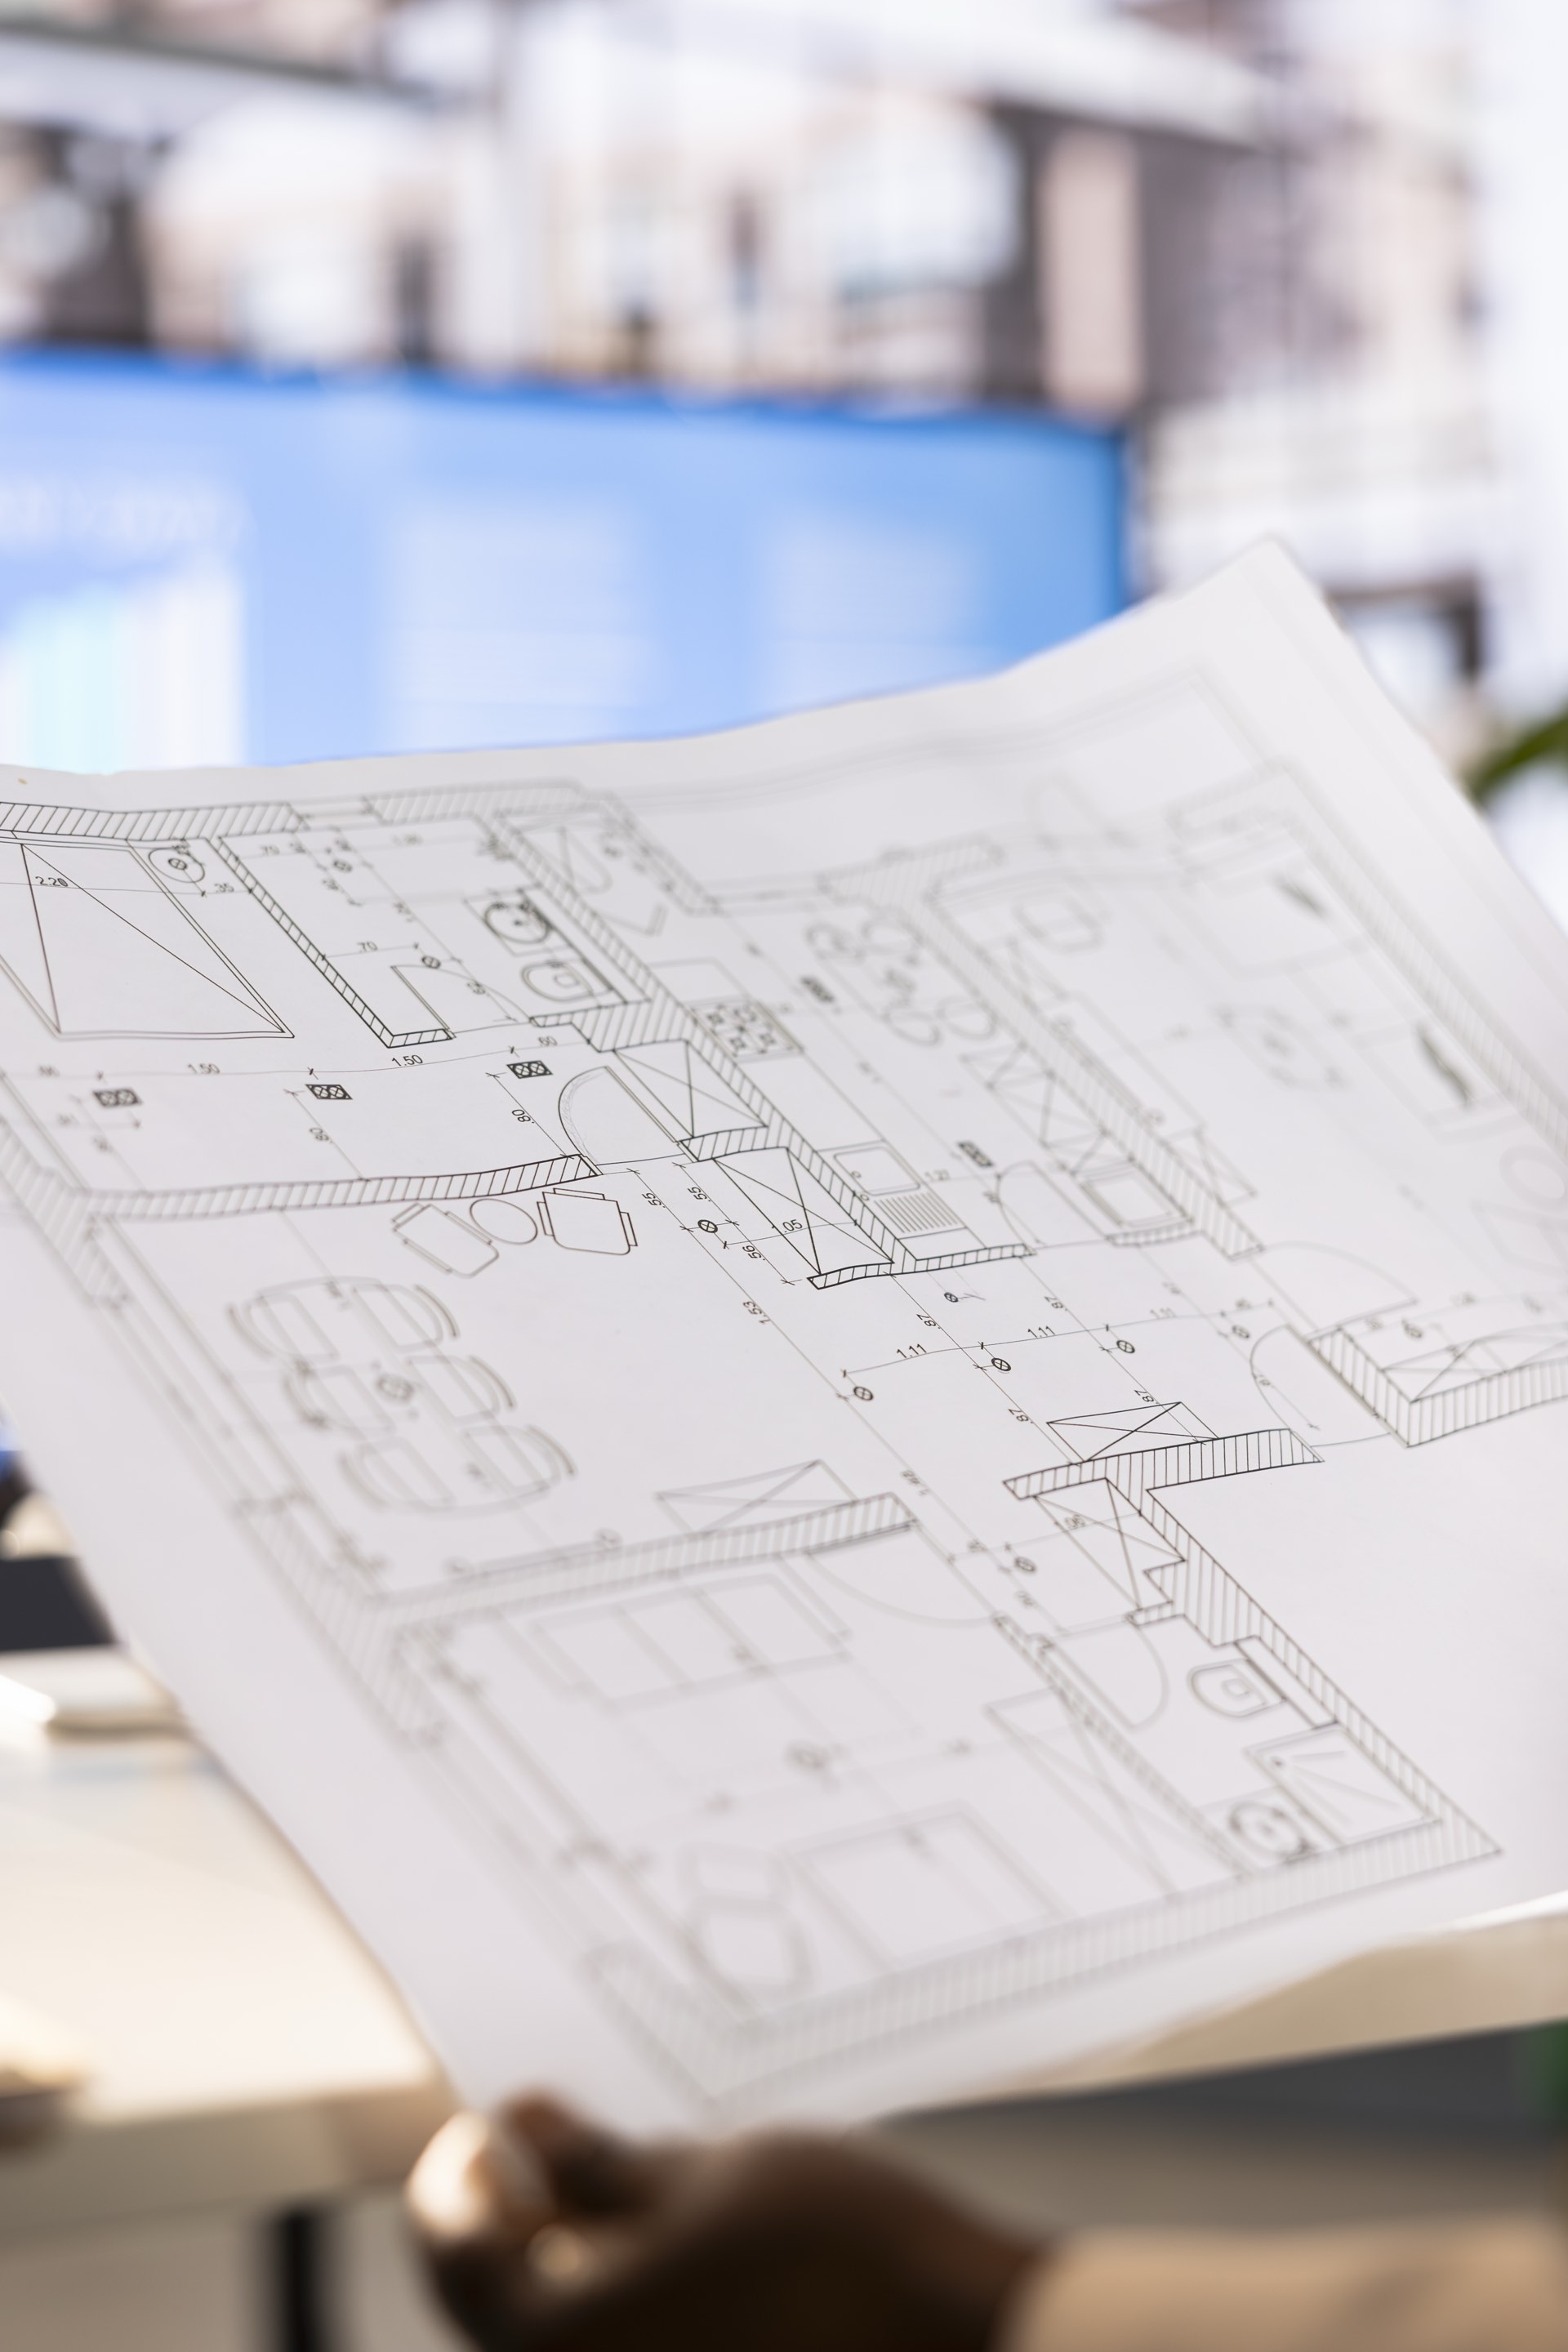
Custom architectural blueprints for new homes, ADUs, remodels and additions. Permit-ready drawings designed for California codes by JD Homes Design.
What's Included
Permit-ready blueprints, custom to your site.
We provide professional architectural drawings and design plans for new homes, ADUs, remodels, and additions. All blueprints are permit-ready for California and tailored to your lot, zoning, and budget.
Whether you bring a napkin sketch or a Pinterest board, we translate it into drawings that contractors can build and city planners will approve — the first time.
- New home plans
- ADU plans
- Remodels & additions
- Site & floor plans
- Elevations & sections
- Permit submission support
Recent Work
Custom Blueprints projects.
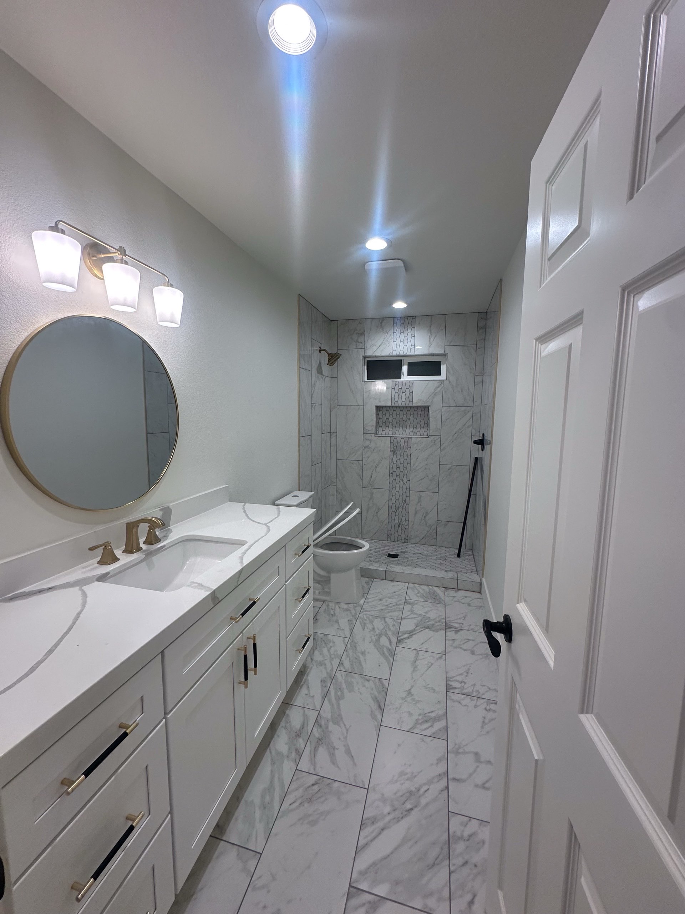
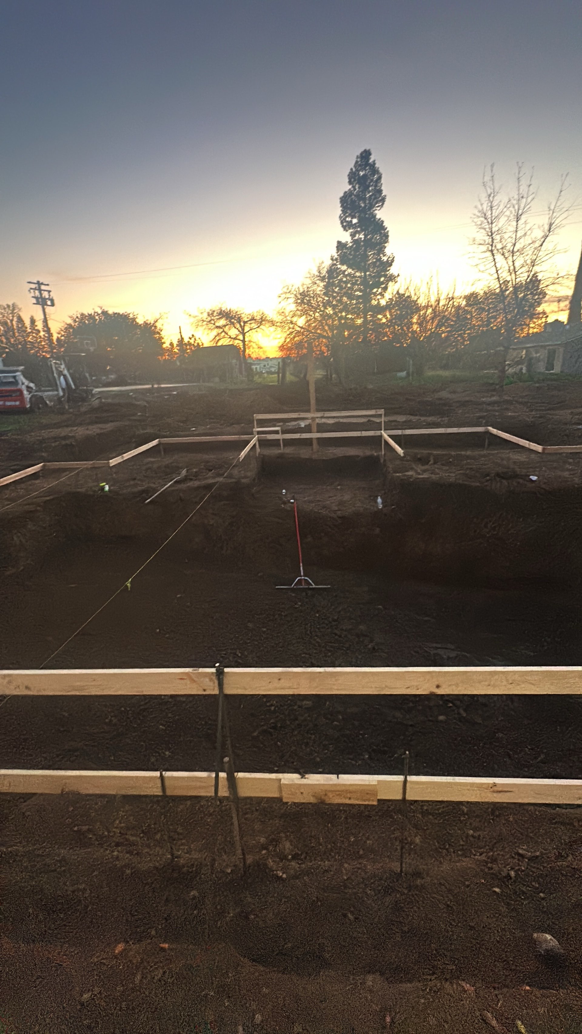
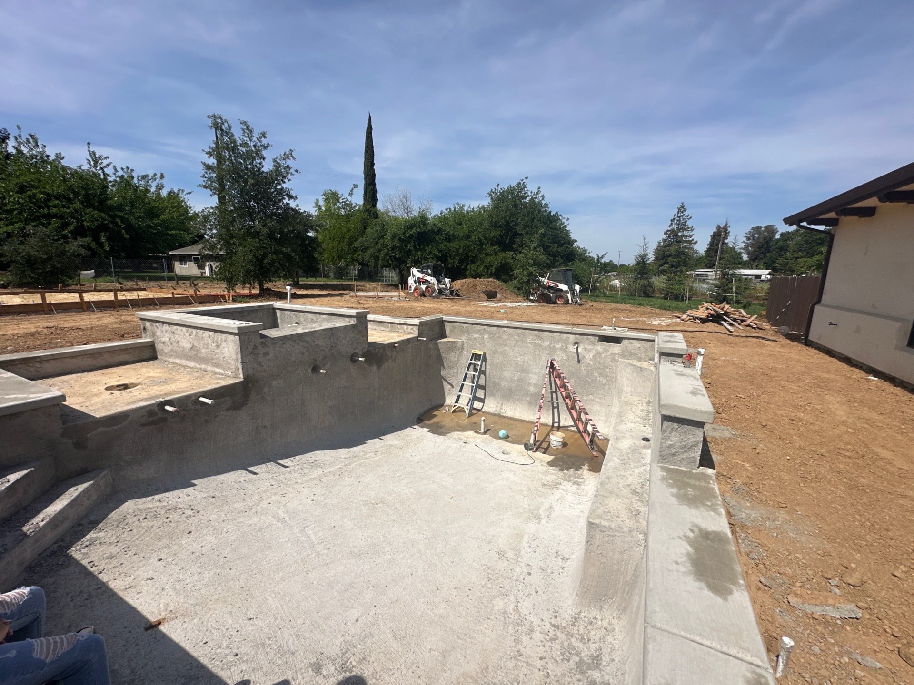
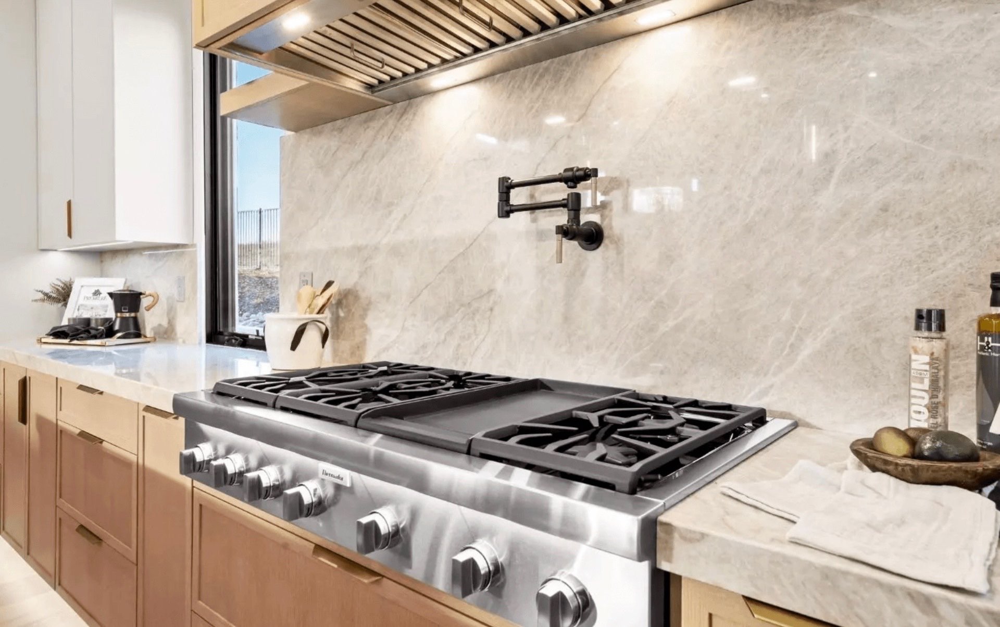
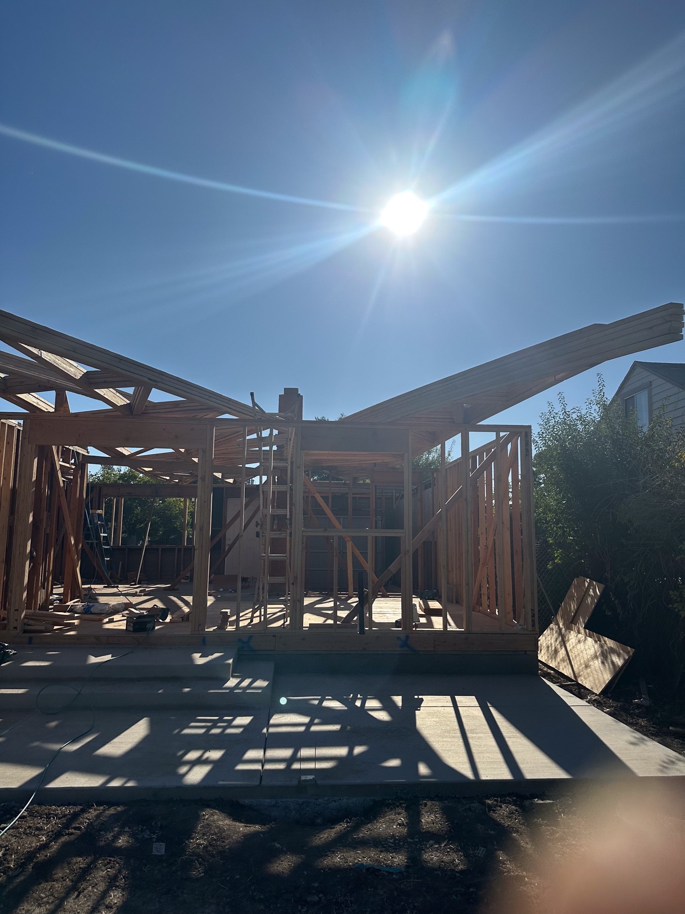
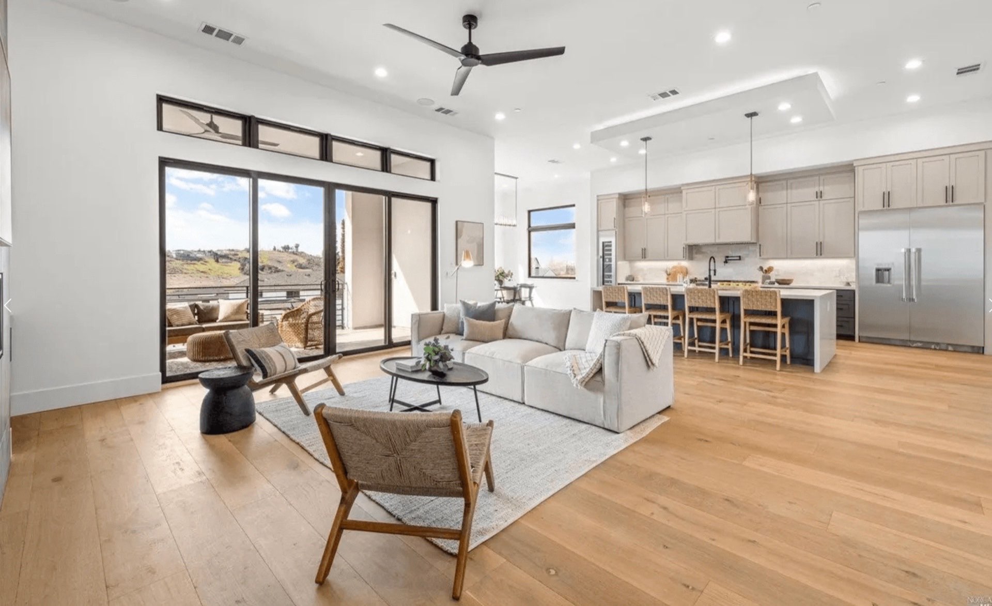
A selection of recent Custom Blueprints work from across California.
Related Services
Often paired with Custom Blueprints.
Ready to get started on your Custom Blueprints project?
Free quotes. 24-hour response. Serving Lodi, Central Valley, Bay Area & Greater Sacramento.